

SOLUTIONS / INTERIOR PARTITIONS
Glass walls and partitions,
priced as they’re designed.
Office fronts, glass walls, sliding dividers: every partition is made to measure. With Molldi your customers lay out the wall, choose panels, doors and finishes within your system’s limits and see your price on the spot. Every order reaches your factory with its cut list and drawings.
- 3D + ARBuyers see it in their own space
- On the spotYour price, from your own rules
- DWG · DXF · STEP · PDFStart from the files you have
- ≤ 2 weeksFrom your drawings to live
How Molldi works, from your drawings to an order your factory can build. Shown on an outdoor product. 2 minutes.
TODAY
- Site measure, then drawings
- Price after the layout is drawn, often days later
- Panel sizes and hardware checked by hand
- Cut list rebuilt for production
WITH MOLLDI
- The buyer lays out the wall in 3D and AR
- Your exact price, on the spot
- Only panels and doors you can make
- Cut list and drawings with every order
01 / YOUR CUSTOMERS CONFIGURE
- Wall length and height
- Glass, solid or mixed panels
- Doors: hinged, sliding or pivot
- Frame profile, finish and colour
- Hardware, film and acoustic options
02 / YOUR RULES DECIDE
- Maximum panel width and height for each profile
- Where joints and posts go as the wall gets longer
- Which doors and hardware fit which frame
- Prices from your own price list and rules
Examples. You set the rules for your product during setup.
03 / YOUR FACTORY GETS
- Order specification with every choice the customer made
- Bill of materials with quantities and cut lengths
- Production drawings for the configured size
- Files in the formats agreed during setup
IN THE BUILDER
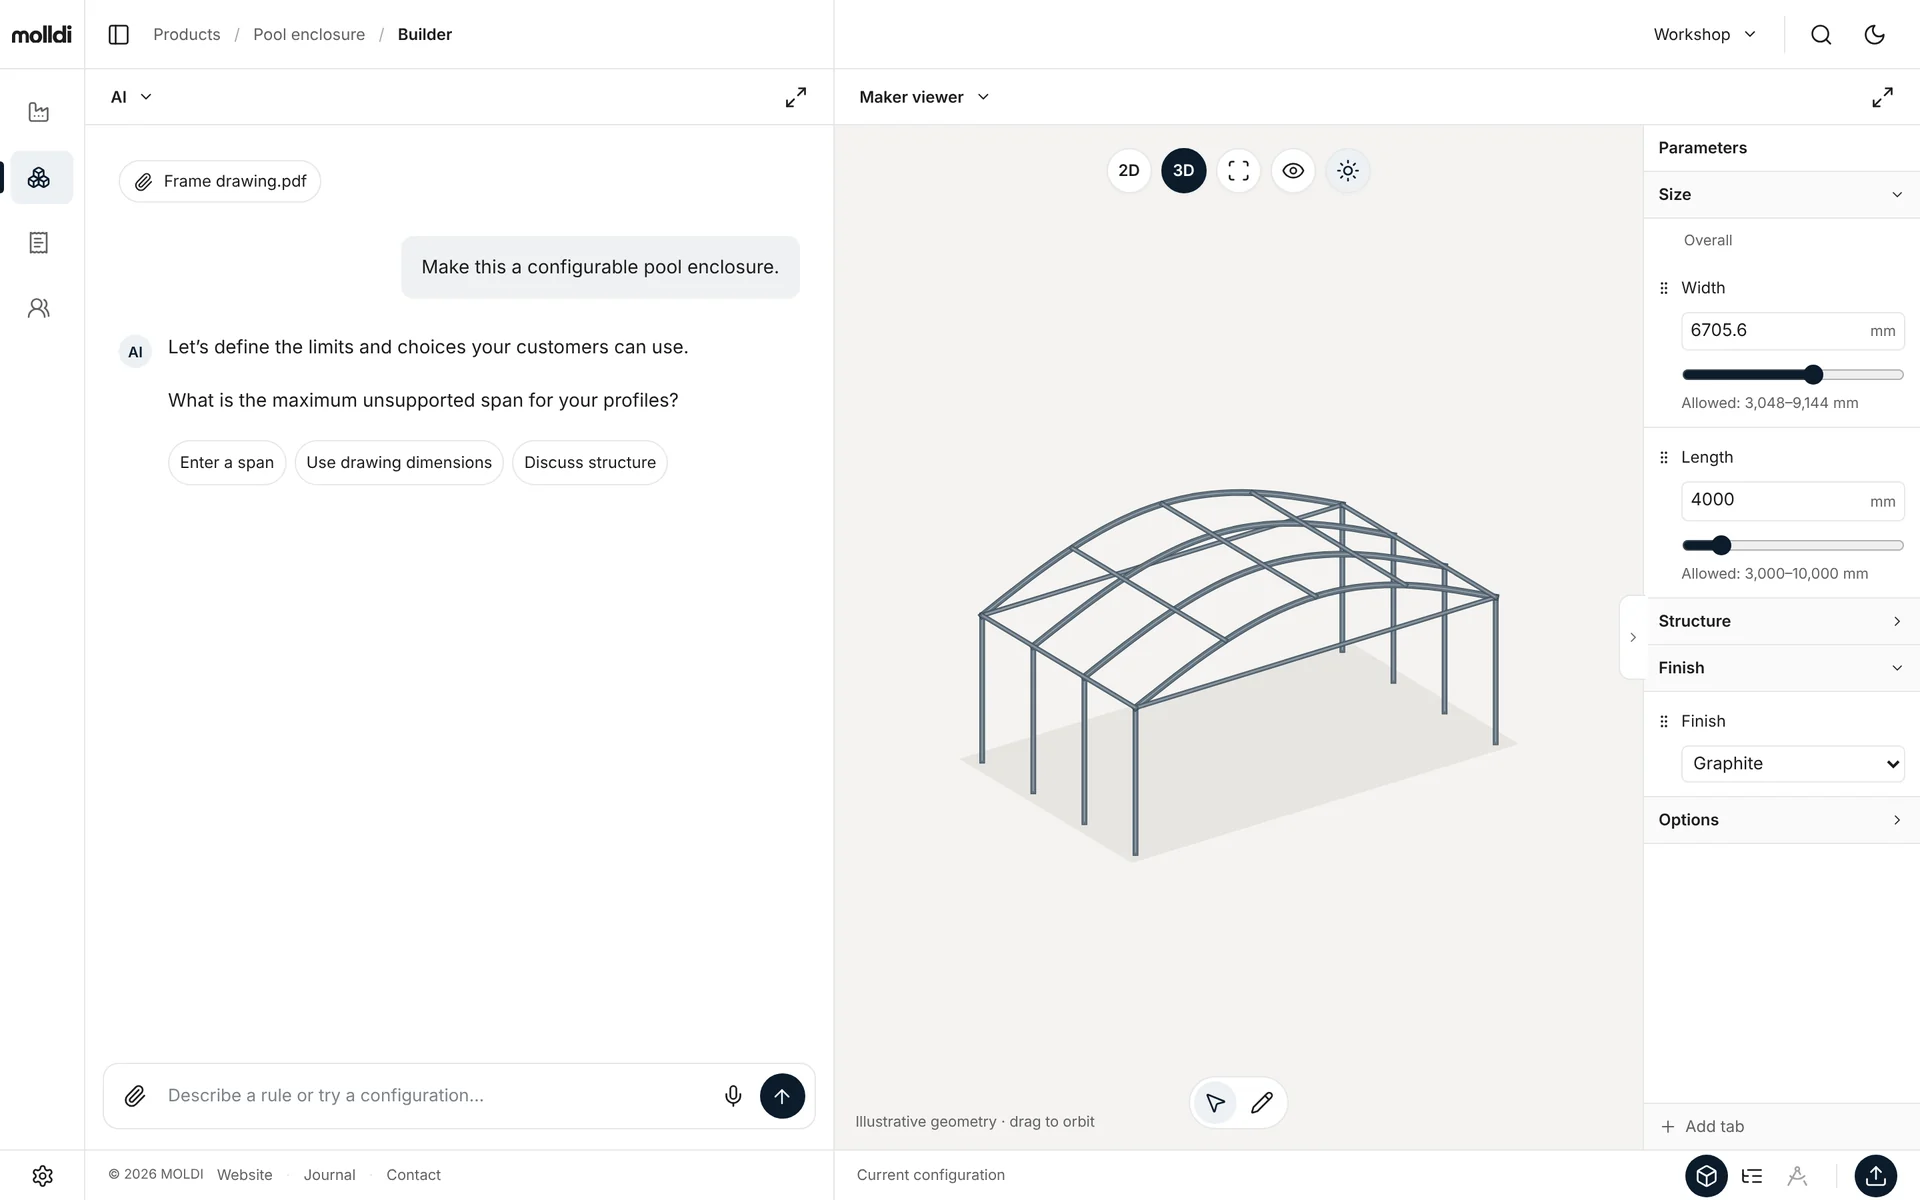
The Molldi builder, where your system gets set up.
QUESTIONS
Interior partitions, asked.
We sell through dealers and fit-out contractors. Does that work?
Yes. Each dealer or contractor can have its own storefront with its own prices, on its own website, and quote requests reach them with the price and a PDF.
Can buyers lay out a whole wall, not just one panel?
You decide. We set up your system the way you sell it: panel by panel, or whole walls where the number of panels, joints and doors follows the length you allow.
Do we have to redraw our system?
No. Send what you have: drawings or CAD (PDF, DWG, DXF, STEP and more). We work from your files, and the AI asks the questions that turn them into rules: what customers can change, your sizes and how you price.
Can buyers see the partition in their space?
Yes. Customers can view the configured wall in augmented reality on their phone, at the size they chose.
How long does setup take?
Two weeks or less. We start with one system, set it up with your team, and you approve every size, option and price rule before launch.
NEXT / BUILD WITH MOLLDI